91 Rue Ste Anne, Sainte-Anne-de-Bellevue, QC H9X1L9 $1,390,000
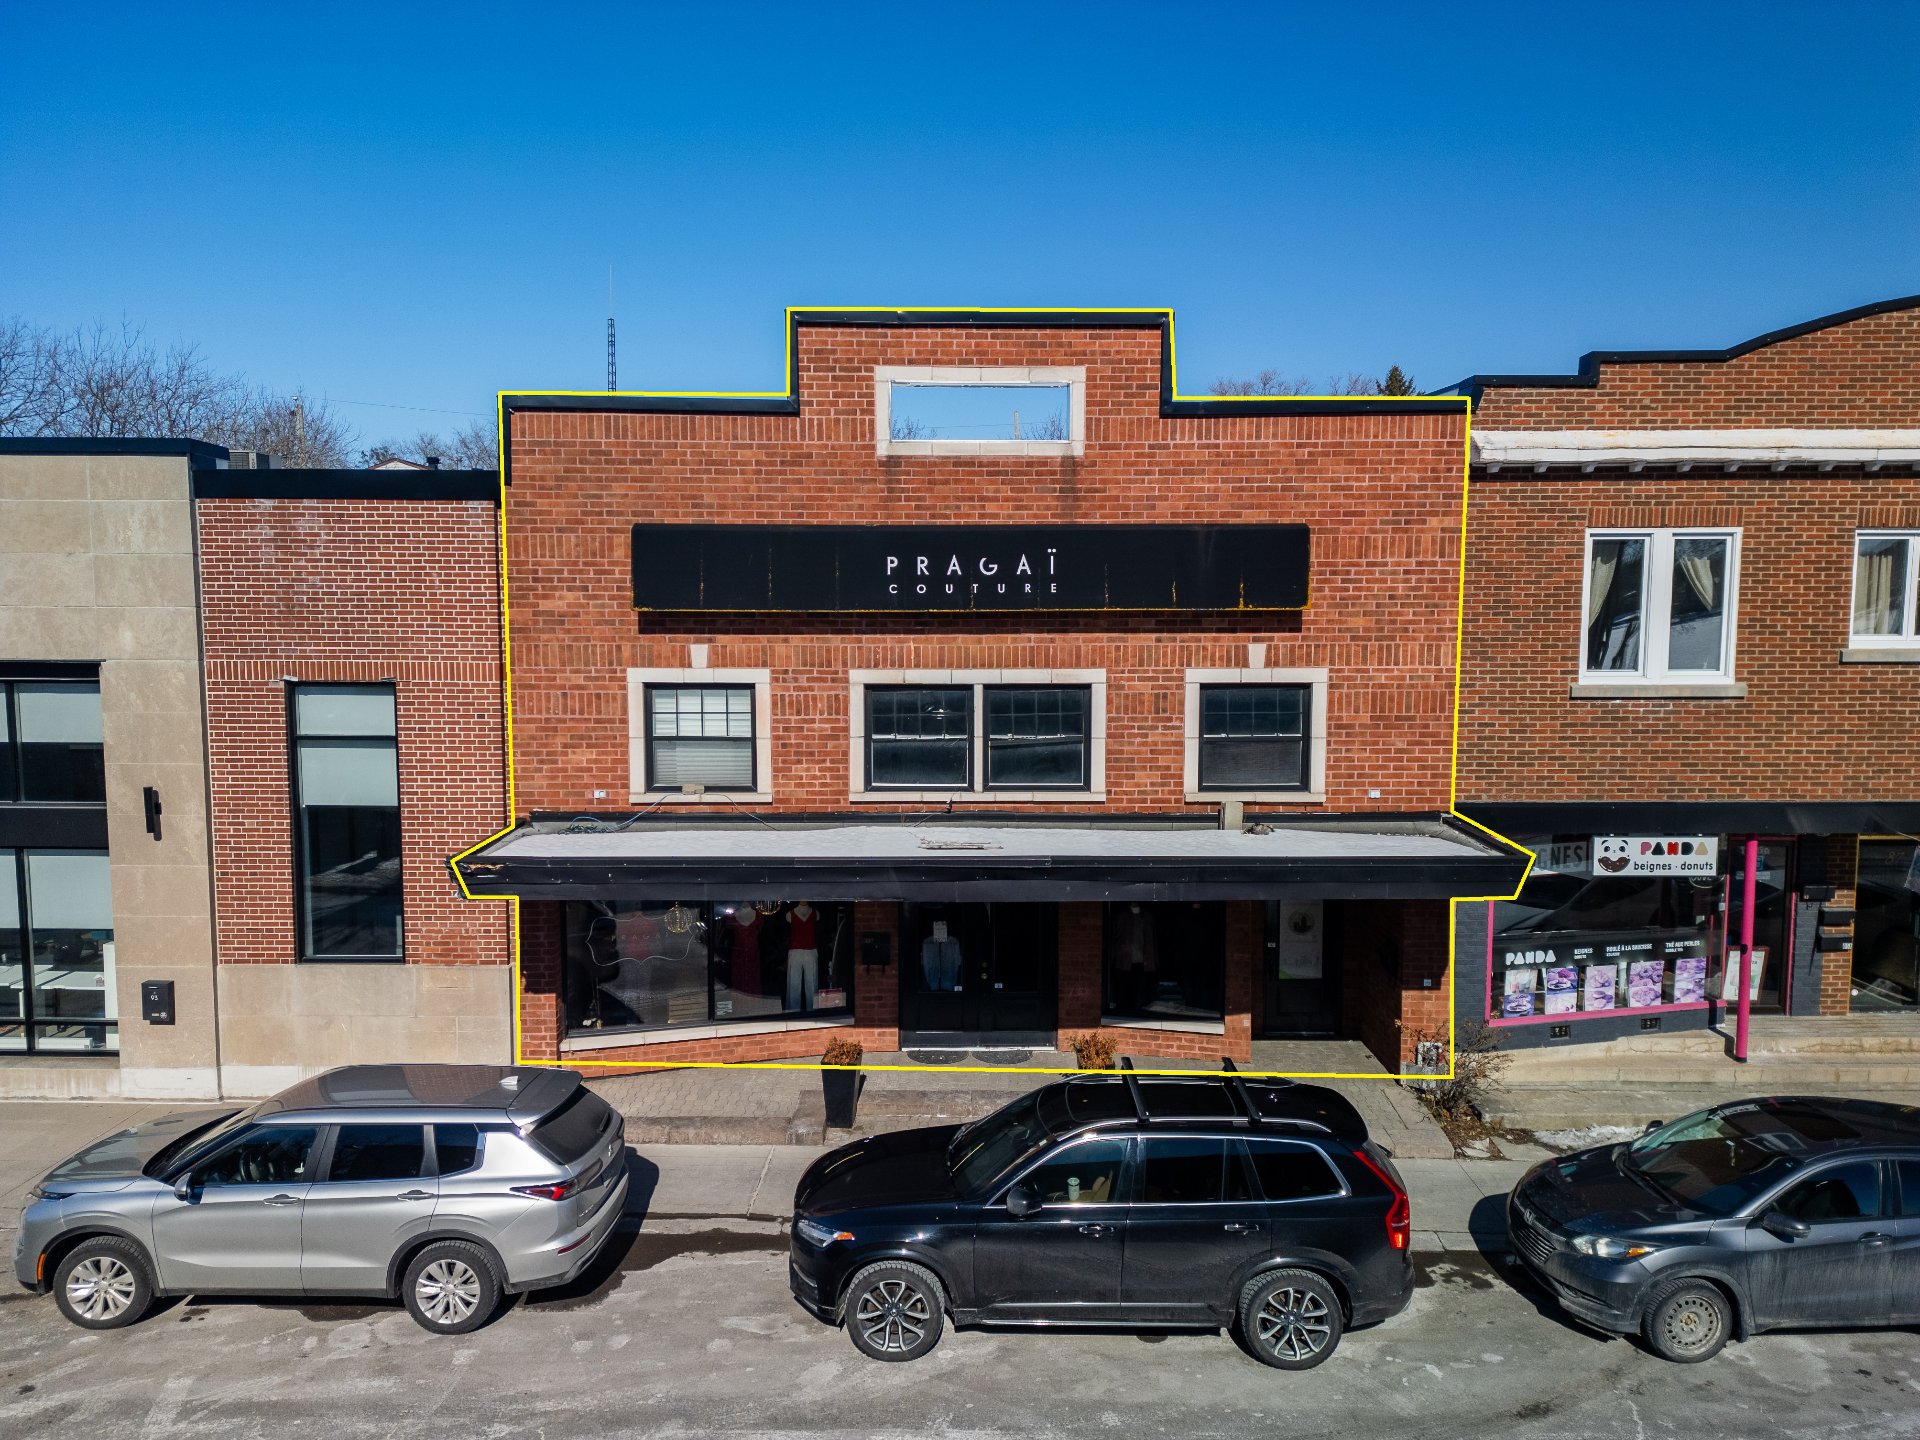
Frontage
Aerial photo
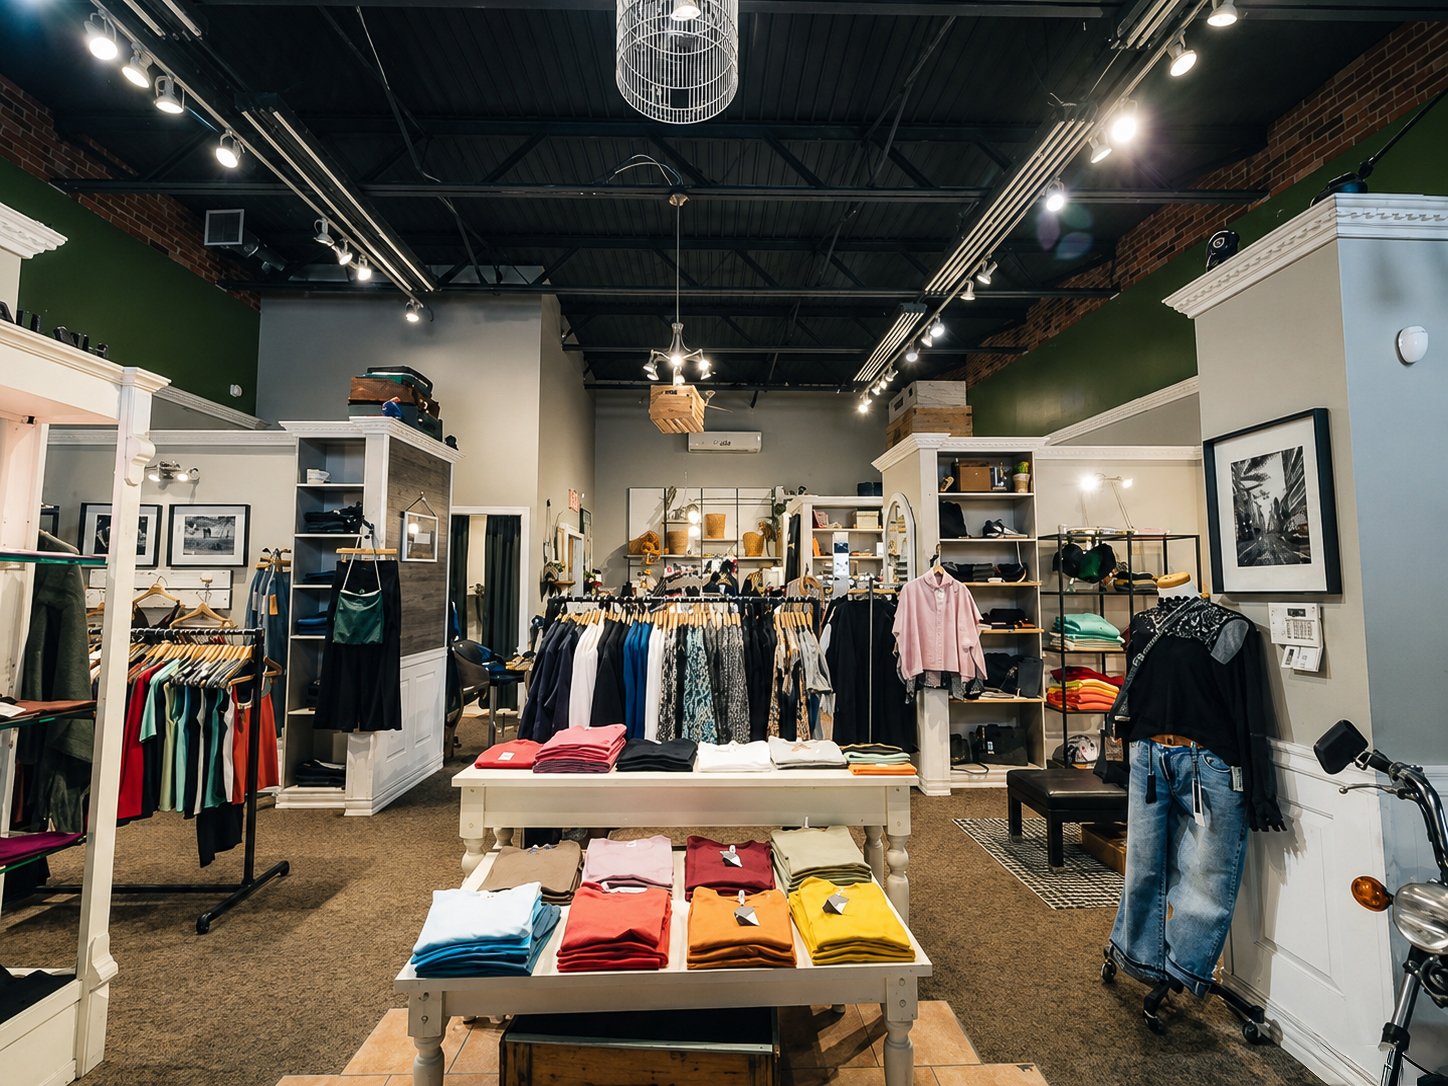
Commerce
Aerial photo
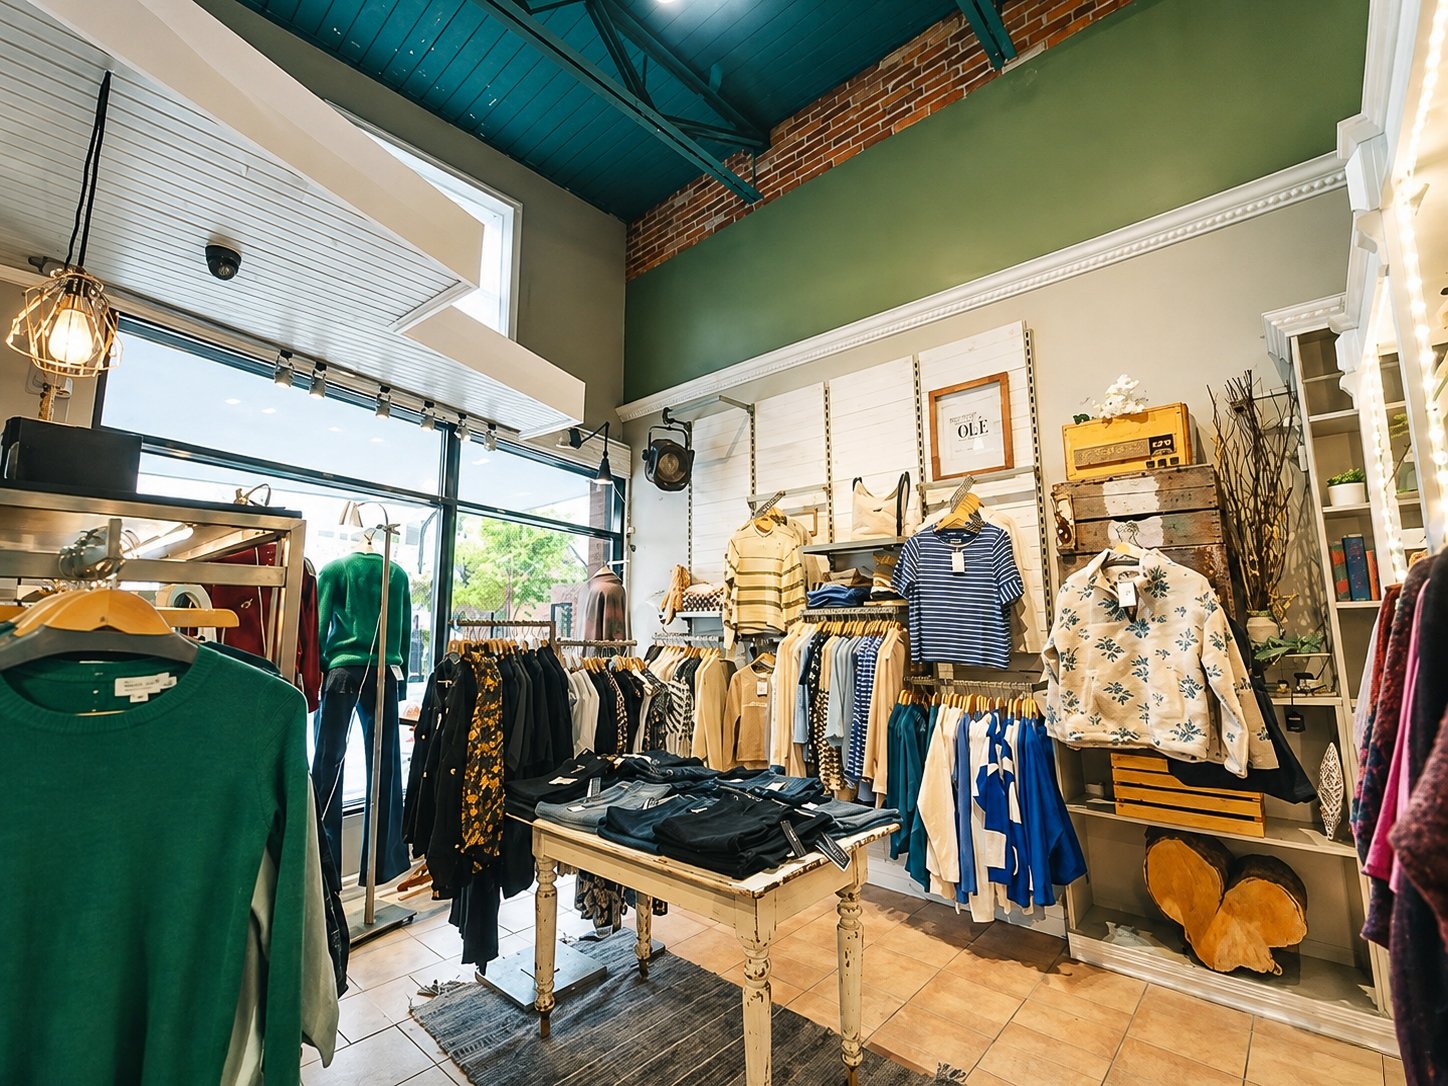
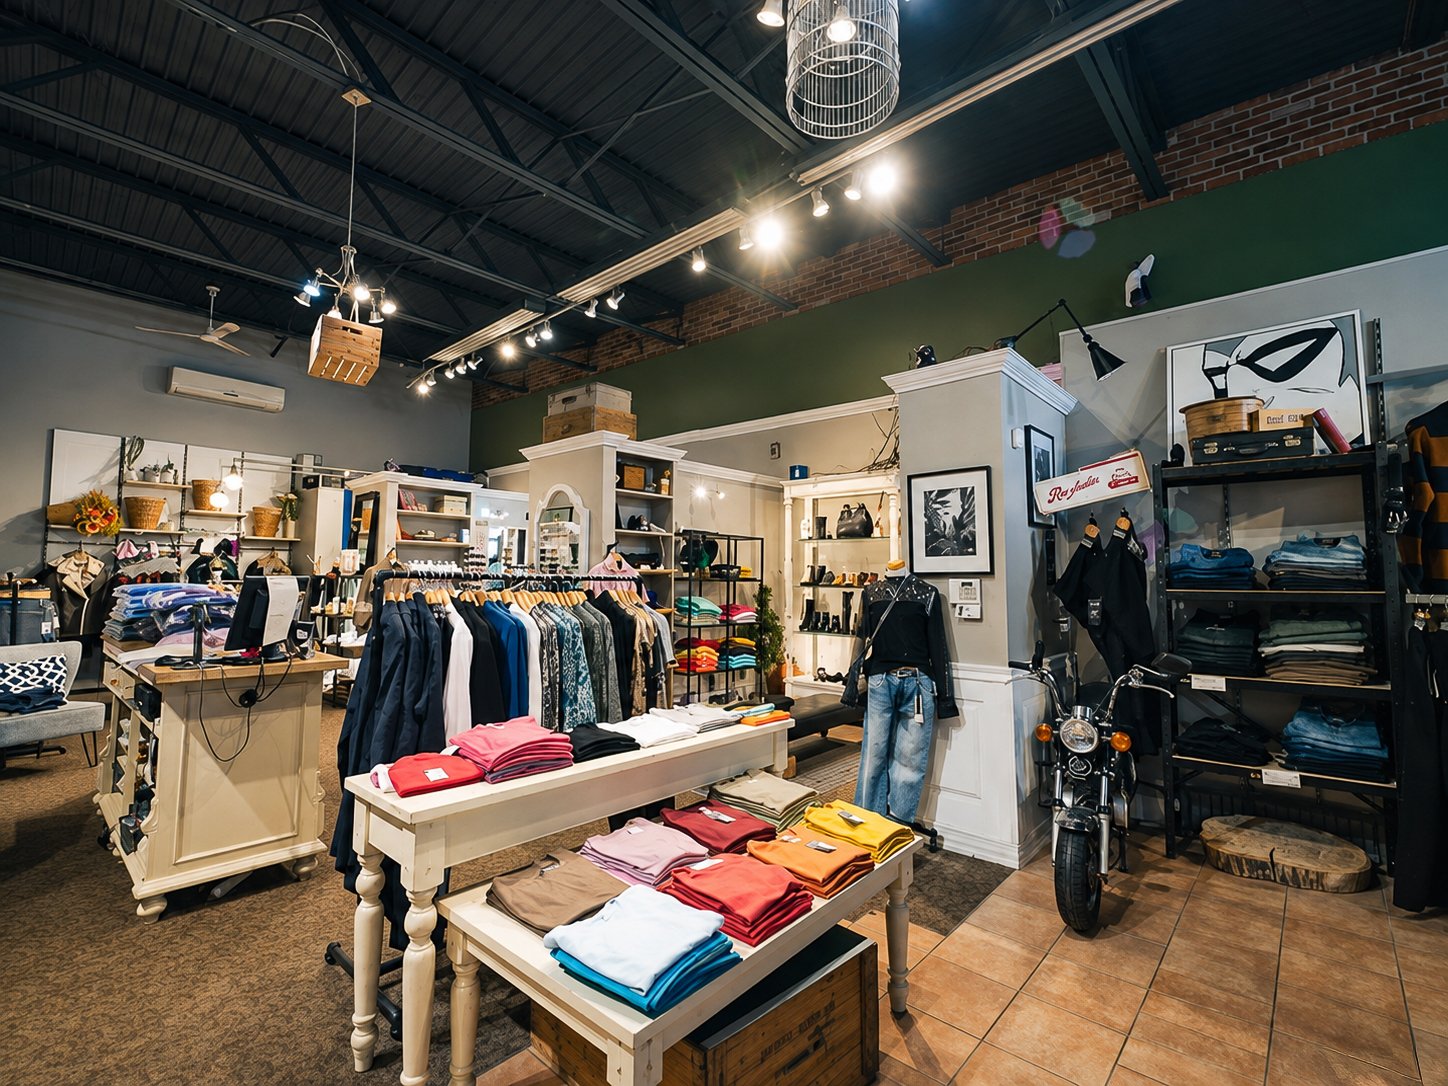
Commerce
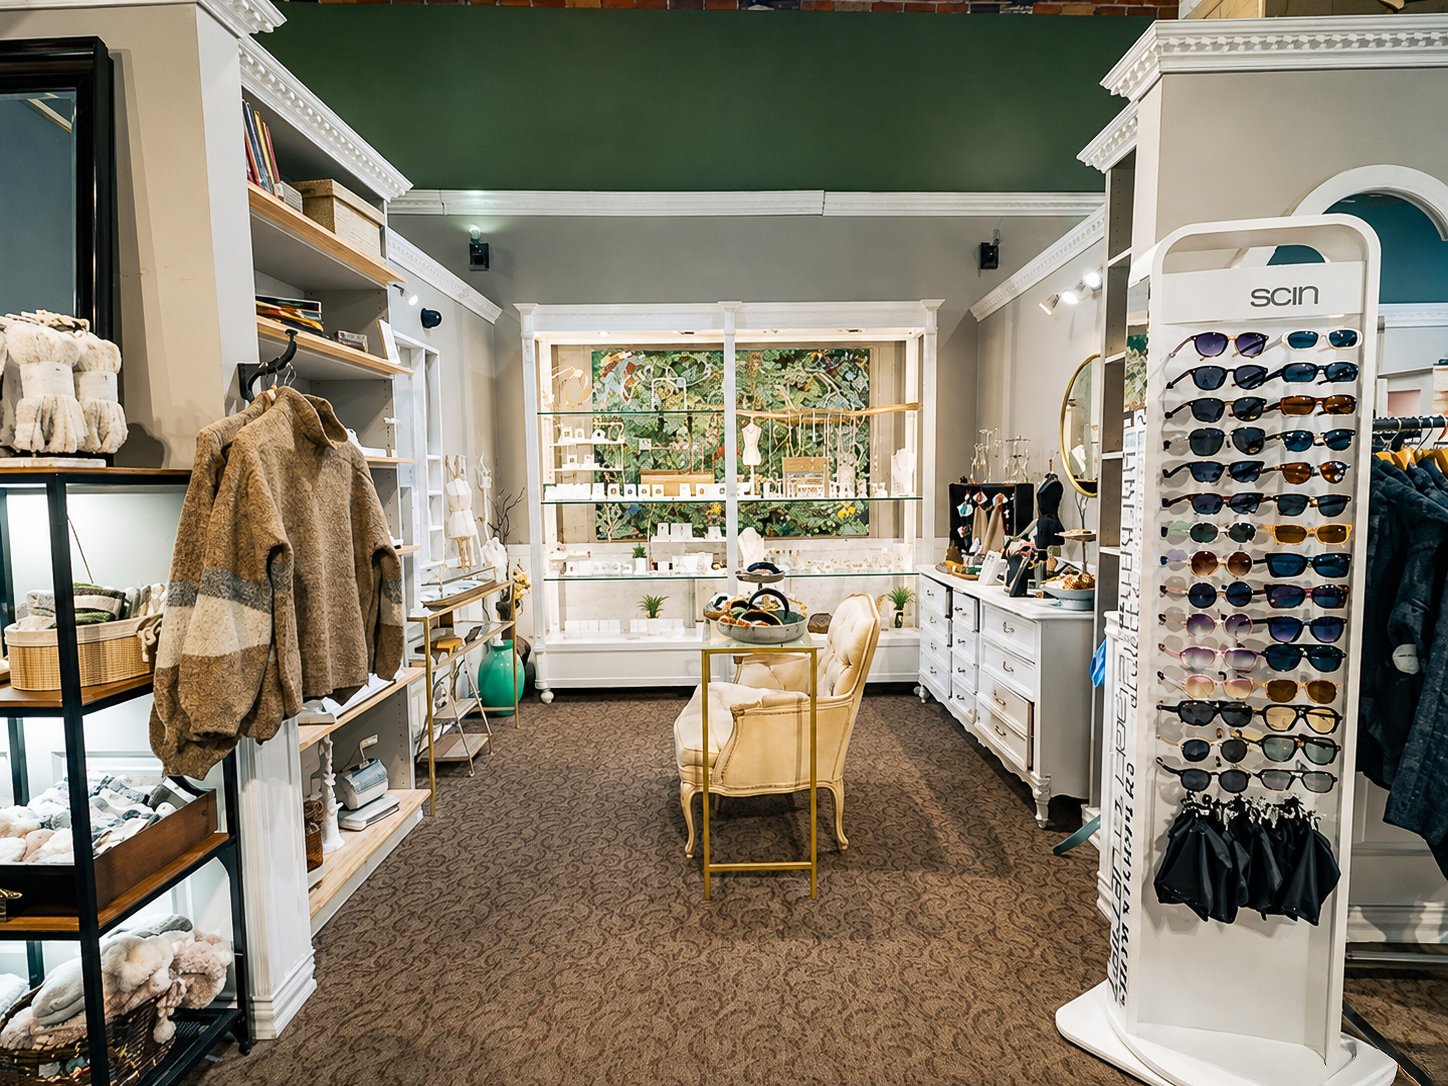
Commerce

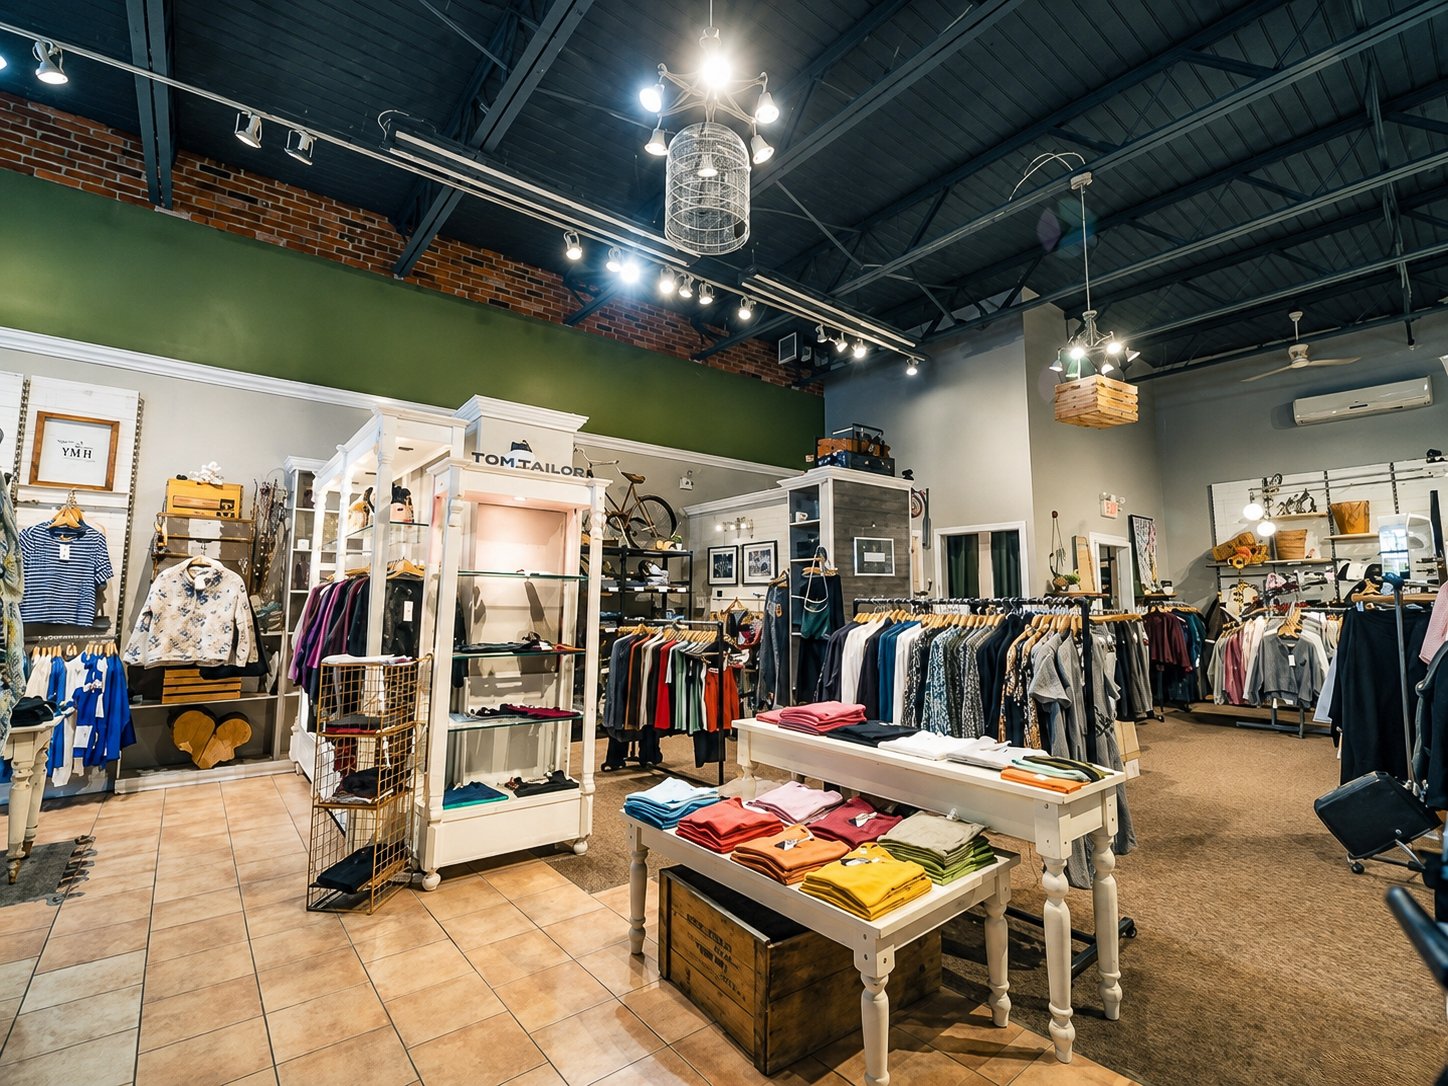
Commerce
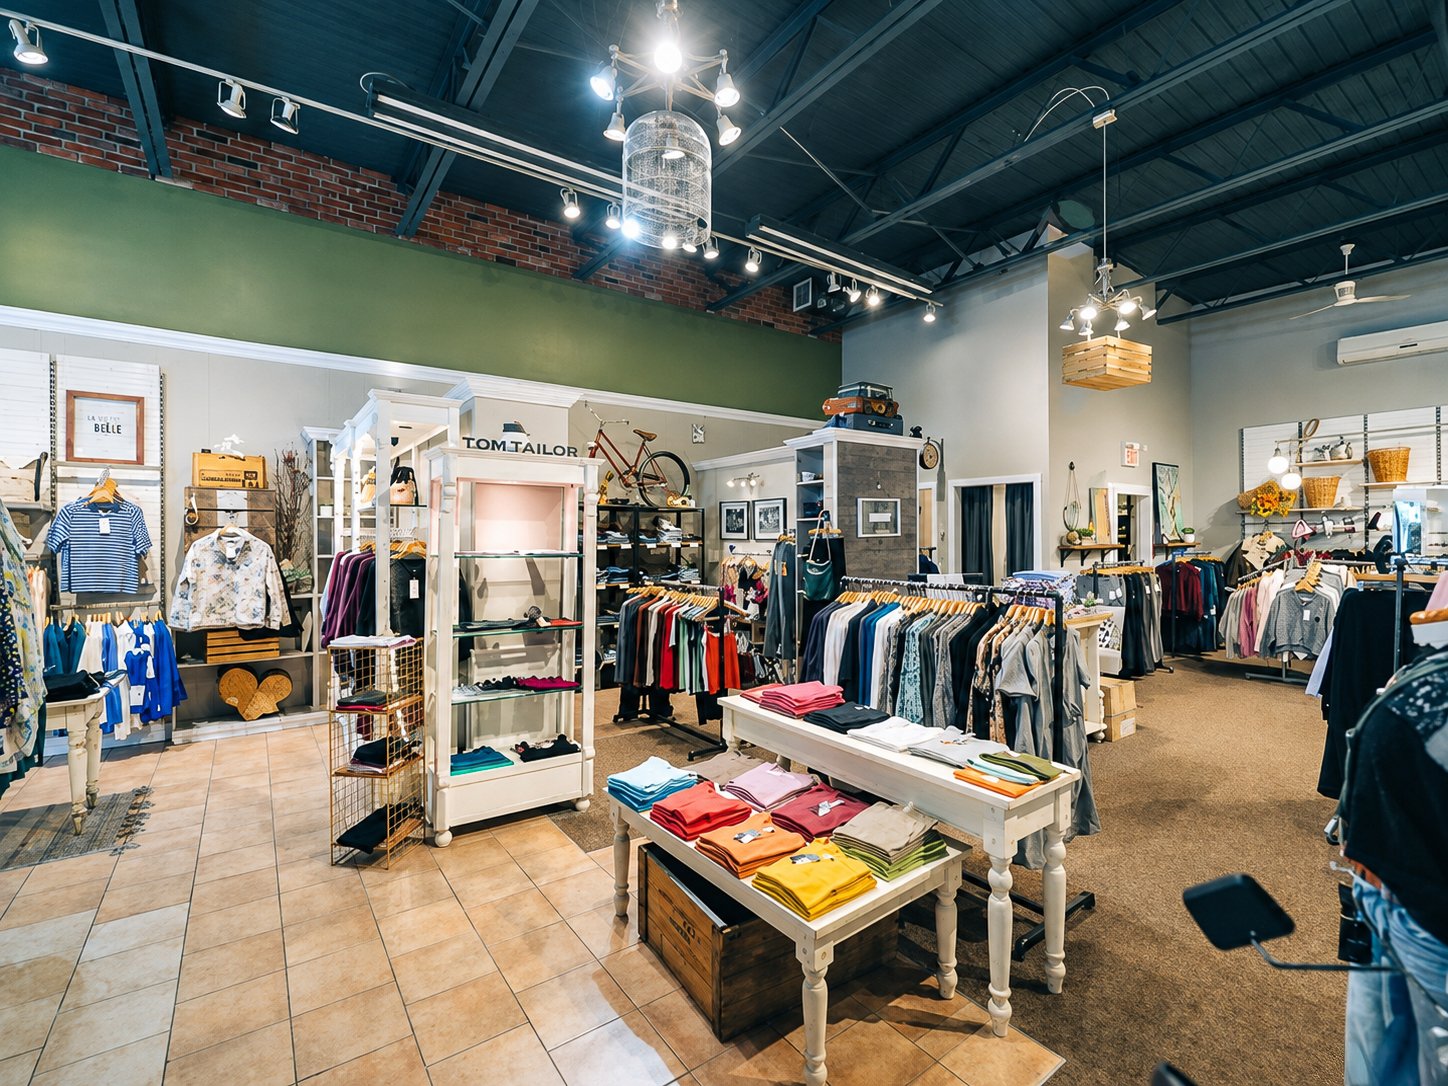
Staircase
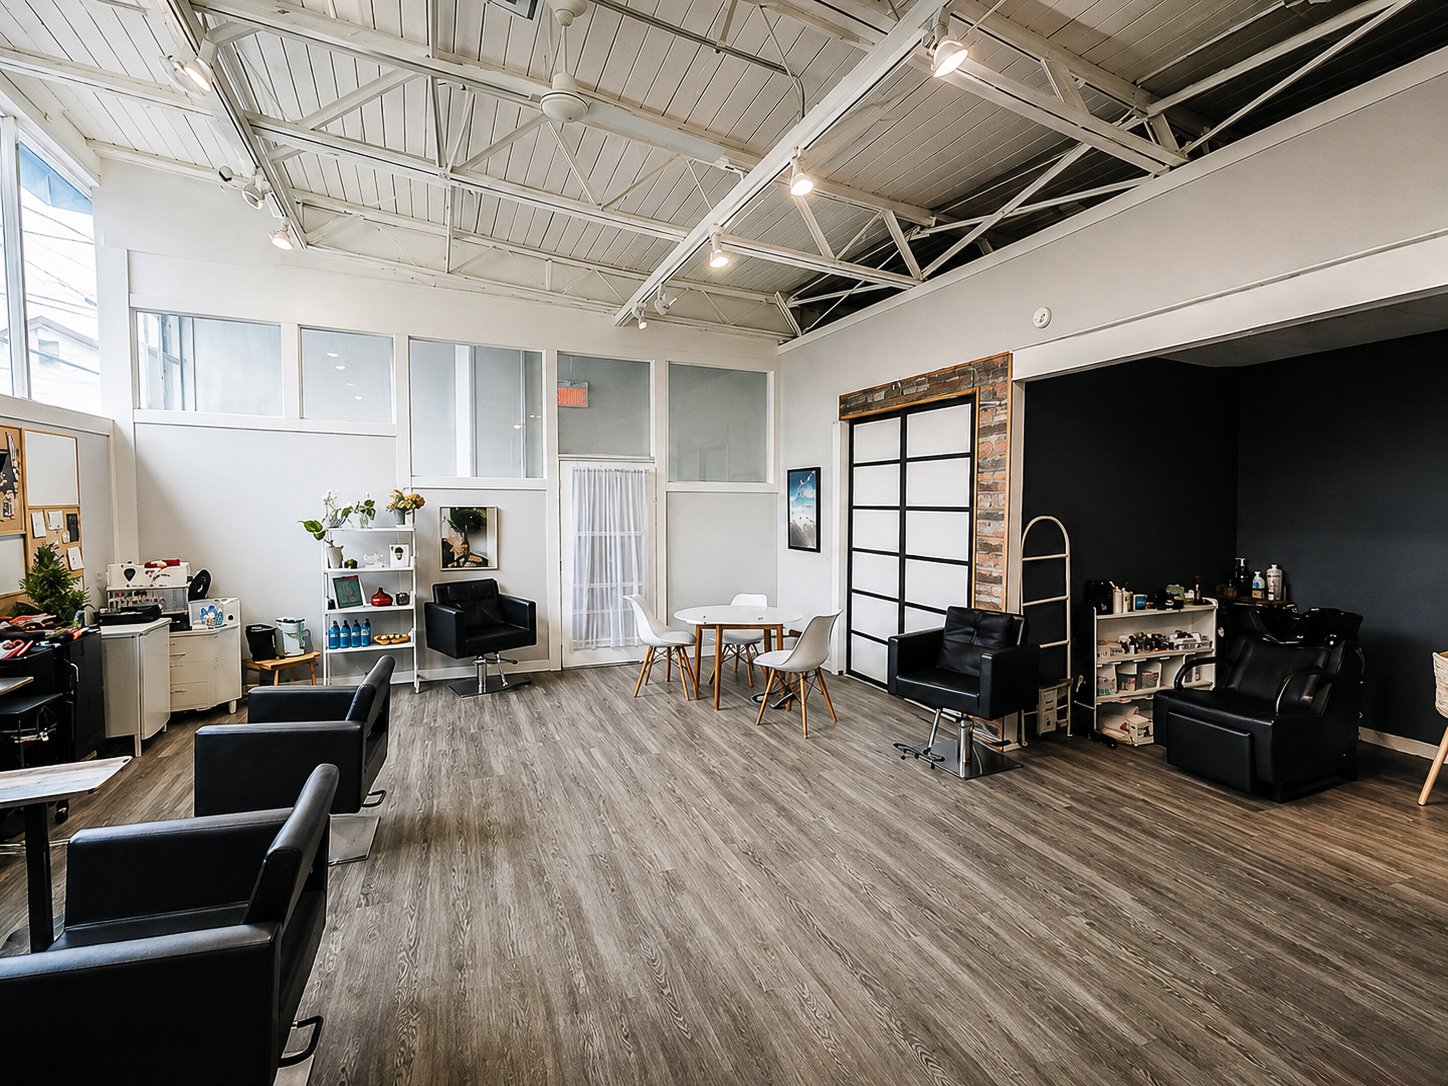
Basement
|
|
Description
Rare opportunity to acquire a detached commercial building in the heart of Sainte-Anne-de-Bellevue's village core. Offering approximately 4,116 sqft, the property benefits from excellent visibility on Rue Ste-Anne and a prime walkable location near restaurants, cafés, boutiques, the waterfront and John Abbott College. Flexible occupancy makes this an attractive opportunity for an owner-user, investor or purchaser looking to reposition the property over time.
Located at 91 Rue Ste-Anne in the heart of
Sainte-Anne-de-Bellevue's village core, this detached
commercial property offers approximately 4,116 sqft of
building area on a 4,248 sqft lot.
The property occupies a highly visible position along one
of the village's principal commercial streets, surrounded
by restaurants, cafés, boutiques and local services. The
waterfront and John Abbott College are nearby, while
Highways 20 and 40 and public transportation provide
convenient access to the surrounding West Island.
PROPERTY HIGHLIGHTS:
Approximately 4,116 sqft building
Approximately 4,248 sqft lot
Detached commercial property
High-visibility location on Rue Ste-Anne
Residential and commercial zoning
Retail, service and office uses currently represented
Flexible occupancy
Basement of 6 feet or more
600V electrical service
Wall-mounted air conditioning and heat pumps
Municipal water and sewer
Phase I environmental study completed in 2022
Certificate of location dated 2023
OWNER-USER / INVESTMENT POTENTIAL
The property offers flexibility for a purchaser looking to
occupy a portion of the building, maintain existing
occupants, restructure the tenant mix or reposition the
property over time.
Unlike a conventional fully stabilized investment property,
this building provides an opportunity for a purchaser to
take a more active approach to the asset and tailor its
occupancy to their own objectives.
Its combination of village-core visibility, flexible
occupancy and limited comparable commercial inventory in
the immediate area makes it particularly attractive for an
owner-user or investor seeking a long-term presence in
Sainte-Anne-de-Bellevue.
Financial information and additional details are available
upon request.
Sale without legal warranty of quality, at the buyer's own
risk and peril.
Sainte-Anne-de-Bellevue's village core, this detached
commercial property offers approximately 4,116 sqft of
building area on a 4,248 sqft lot.
The property occupies a highly visible position along one
of the village's principal commercial streets, surrounded
by restaurants, cafés, boutiques and local services. The
waterfront and John Abbott College are nearby, while
Highways 20 and 40 and public transportation provide
convenient access to the surrounding West Island.
PROPERTY HIGHLIGHTS:
Approximately 4,116 sqft building
Approximately 4,248 sqft lot
Detached commercial property
High-visibility location on Rue Ste-Anne
Residential and commercial zoning
Retail, service and office uses currently represented
Flexible occupancy
Basement of 6 feet or more
600V electrical service
Wall-mounted air conditioning and heat pumps
Municipal water and sewer
Phase I environmental study completed in 2022
Certificate of location dated 2023
OWNER-USER / INVESTMENT POTENTIAL
The property offers flexibility for a purchaser looking to
occupy a portion of the building, maintain existing
occupants, restructure the tenant mix or reposition the
property over time.
Unlike a conventional fully stabilized investment property,
this building provides an opportunity for a purchaser to
take a more active approach to the asset and tailor its
occupancy to their own objectives.
Its combination of village-core visibility, flexible
occupancy and limited comparable commercial inventory in
the immediate area makes it particularly attractive for an
owner-user or investor seeking a long-term presence in
Sainte-Anne-de-Bellevue.
Financial information and additional details are available
upon request.
Sale without legal warranty of quality, at the buyer's own
risk and peril.
Inclusions:
Exclusions : Tenant belongings
| BUILDING | |
|---|---|
| Type | Commercial building/Office |
| Style | Detached |
| Dimensions | 113.7x36.2 P |
| Lot Size | 4248 PC |
| EXPENSES | |
|---|---|
| Energy cost | $ 13000 / year |
| Municipal Taxes (2026) | $ 24052 / year |
| School taxes (2025) | $ 800 / year |
|
ROOM DETAILS |
|||
|---|---|---|---|
| Room | Dimensions | Level | Flooring |
| N/A | |||
|
CHARACTERISTICS |
|
|---|---|
| Basement | 6 feet and over |
| Heating system | Air circulation, Electric baseboard units |
| Kind of commerce | Boutique, Hairdresser, Office |
| Siding | Brick |
| Zoning | Commercial, Residential |
| Roofing | Elastomer membrane |
| Heating energy | Electricity, Natural gas |
| Distinctive features | Environmental study phase 1 |
| Proximity | Highway, Public transport |
| Sewage system | Municipal sewer |
| Water supply | Municipality |
| Foundation | Poured concrete |
| Type of business/Industry | Retail, Service |
| Equipment available | Wall-mounted air conditioning, Wall-mounted heat pump |